
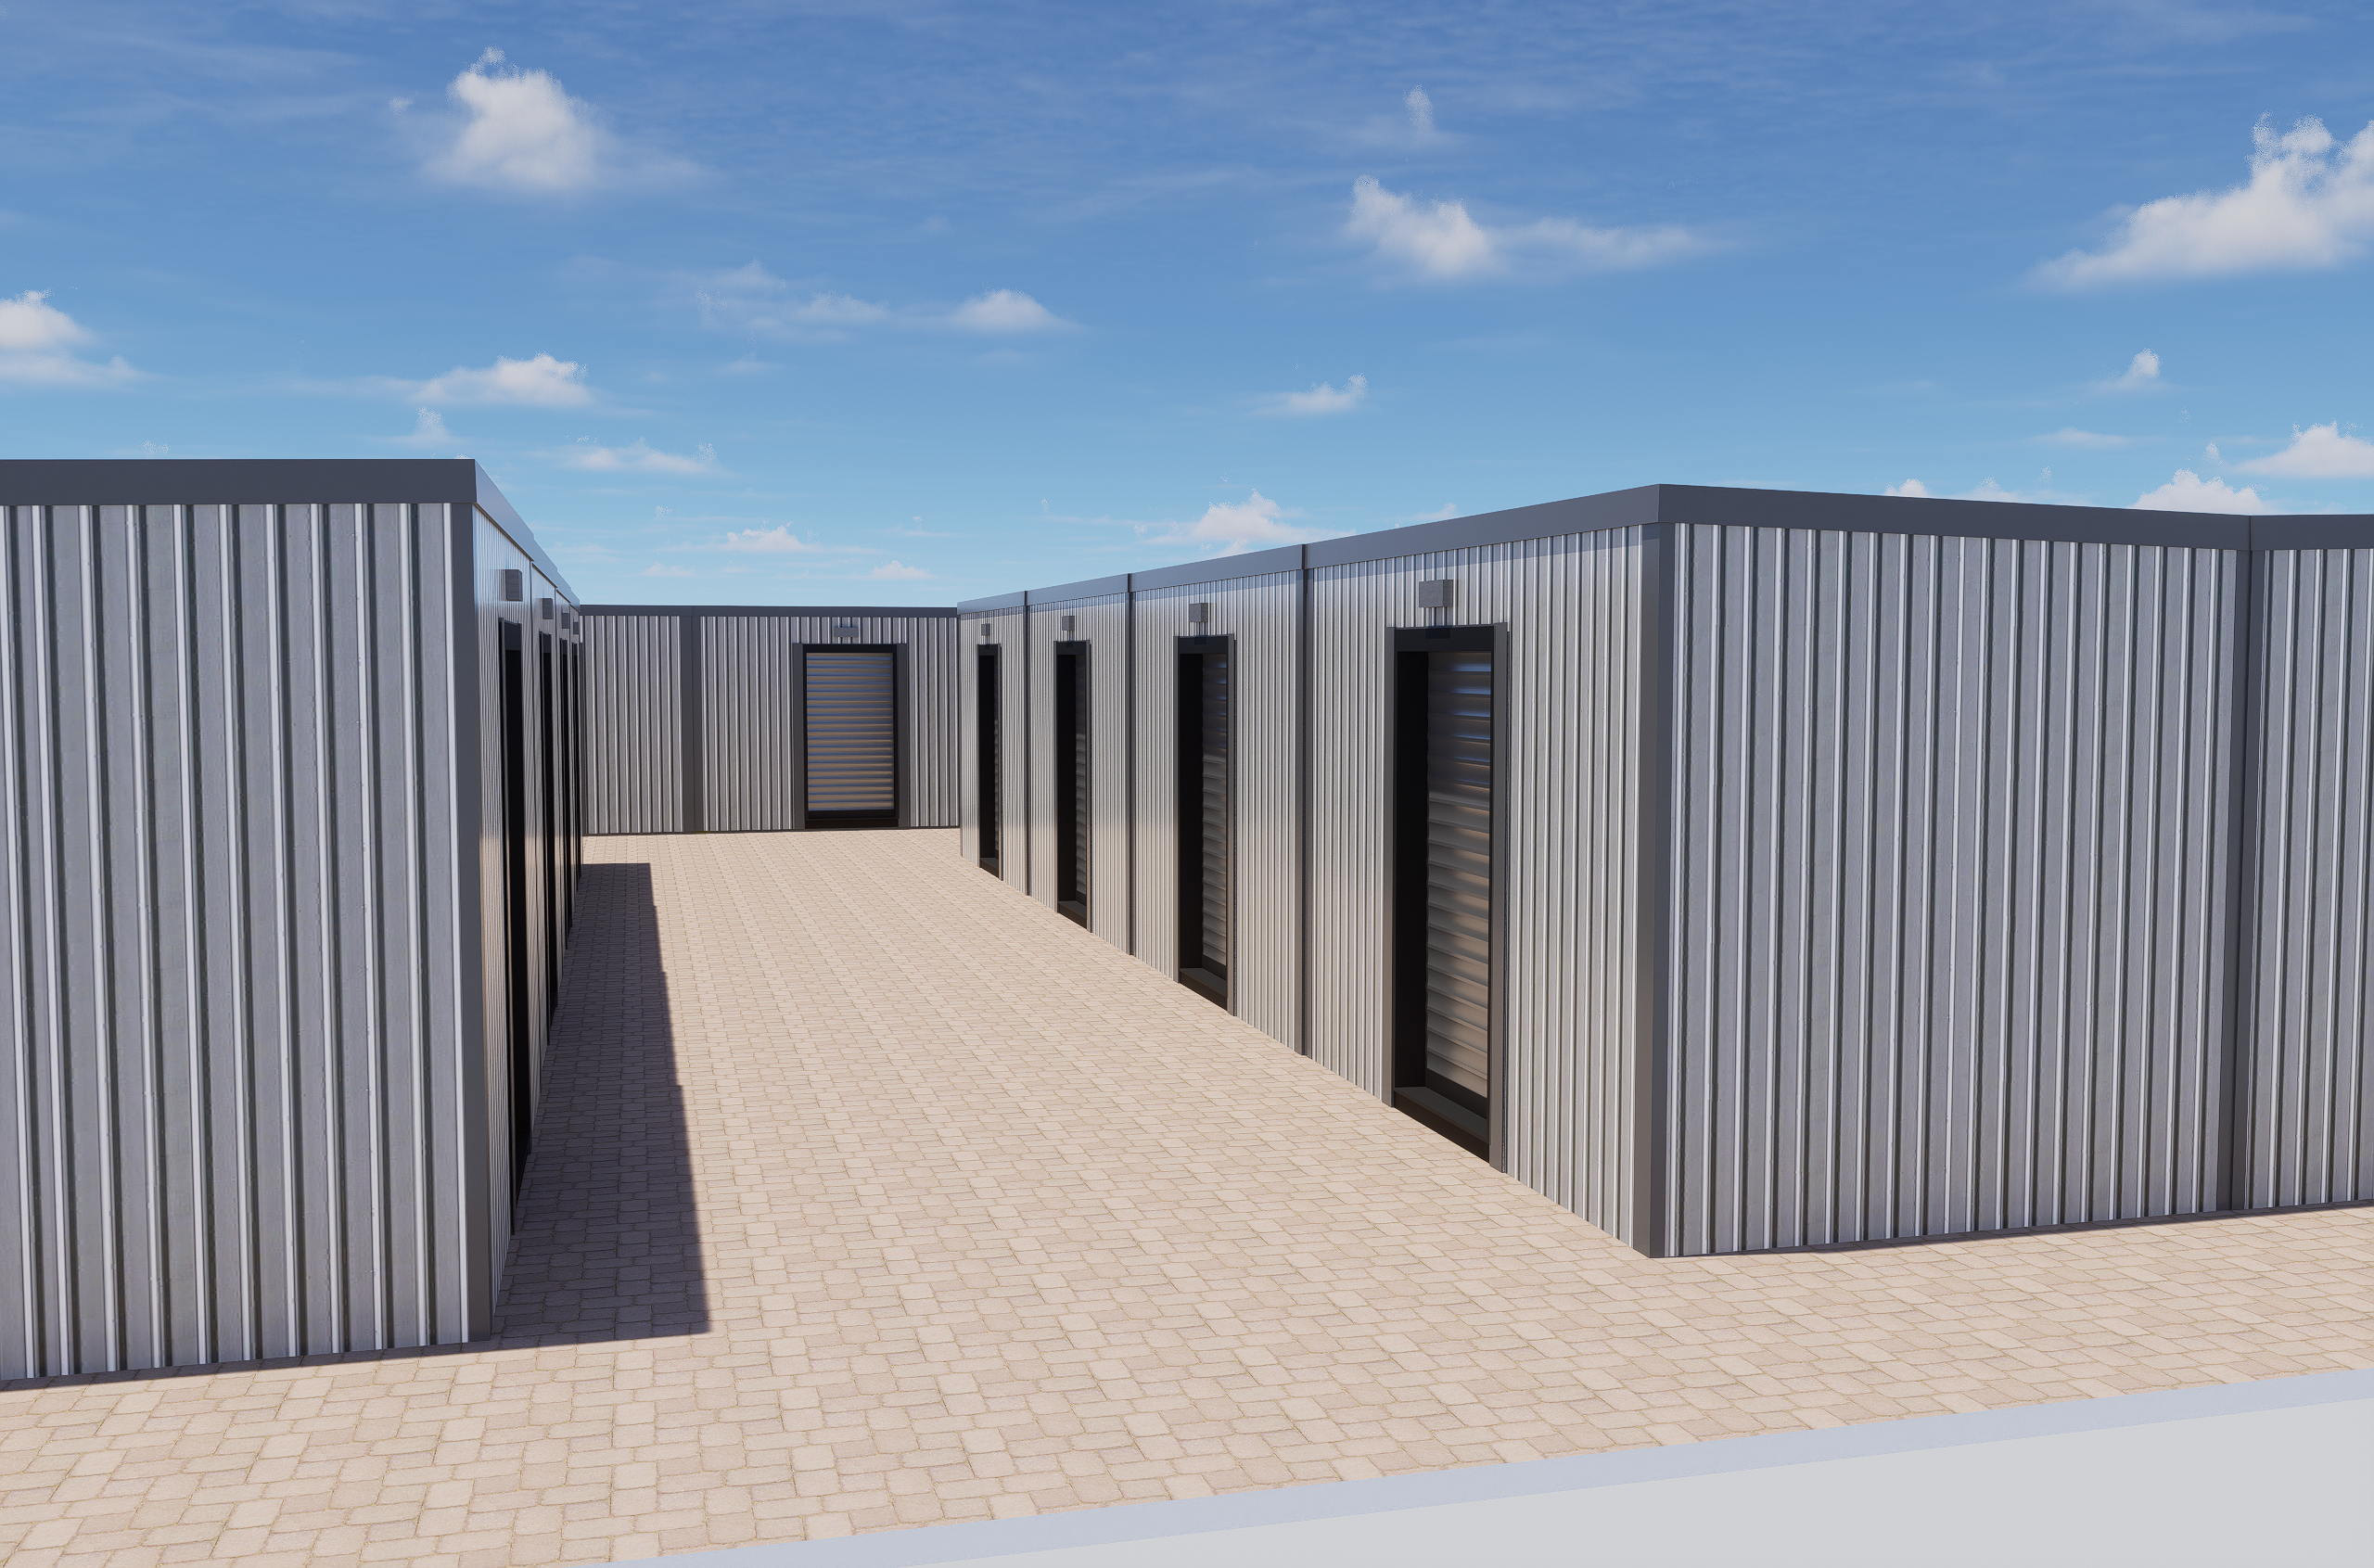
Self Storage
Sales / Marketing Suites designed bespoke to make you and your brand stand out.
Sales / Marketing Suites are a key tool for a broad variety of businesses, and we at Modular, are experienced in designing buildings that help you stand out from the crowd. Each building will be designed bespoke to your requirements, considering all factors, including budget.
The combination of layouts and options is endless, and we look forward to working with your design ideas. Consideration is then given to whether you wish this building to be provided to you in Kit format, or whether you prefer us to build the shell in our factory and delivery complete.
Choosing a Kit Building using our Structural Insulated Panels, secures a building of solid construction, with high levels of insulation and thermal values. Amongst the benefits, you will also find the cost savings and efficiency of construction are high on customers satisfaction list.
Kit buildings are hugely beneficial for premises with limited access.
As all buildings are provided bespoke to customers specification, there aren’t any standard floor plans to show you today, however, why not give us a call and let’s explore how we can help you with your project. We can then at this stage provide you with ideas and examples to consider.
Self Build – SIPs Flat Pack Kit
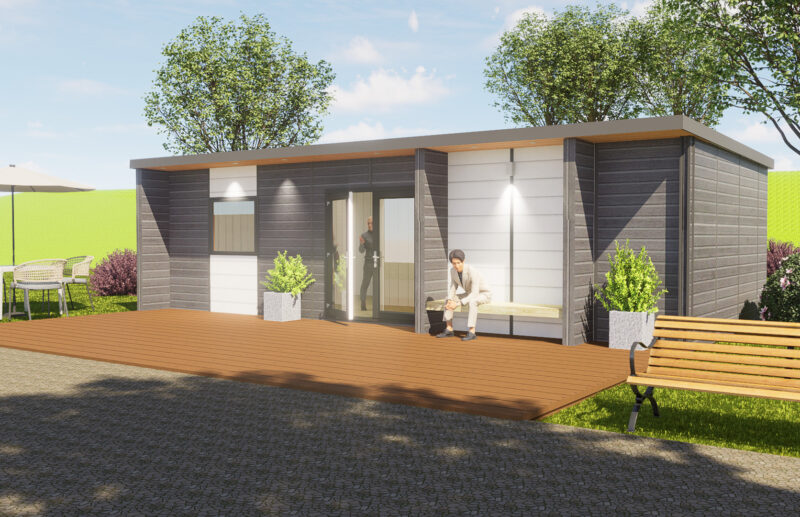
SIPs Flat Pack Kit
A SIPs flat pack building kit is a pre-cut structured kit with everything to build the shell of your building. We provide full building instructions with panels marked and coded for assembly.
This form of kit does not include windows or doors.
- Fully insulated SIP panels for the building structure
- Insulated splines to join panels.
- C16/24 treated timber for structural edges and joiners.
- Breathable membrane
- Fixing kit and full instructions and timber cutting list.

SIP Panels
98mm External Walls, Floor & 122mm Roof

Splines
Sip Joining Splines to ensure that your joints are fully insulated

C16/24 Timber
Openings, Window and/or Door Recesses

Fixings
Screws, Nails, Jointing Adhesives & Foam
4 View drawings are for illustrative purposes. Cladding and windows are NOT included in a SIPs Flat Pack Kit.
Self Build - SIPs Exterior Kit
SIPs Exterior Kit
A SIPs exterior building kit has everything you need to make your structural shell fully waterproof. We provide full building instructions with panels marked and coded for assembly.
This form of kit includes windows, doors, roof kit and cladding.
The kit includes:
- Fully insulated SIP panels for the building structure
- Insulated splines to join panels.
- C16/24 treated timber for structural edges and joiners.
- Breathable membrane
- Battens and exterior cladding
- EPDM rubber roofing kit with trims
- Fixing kit and full instructions and timber cutting list.
- uPVC 40mm double glazed windows and doors.
SIP Panels
98mm External Walls, Floor & 122mm Roof
Splines
Sip Joining Splines to ensure that your joints are fully insulated
C16/24 Timber
Openings, Window and/or Door Recesses

Roof Materials
Rubber Roof, Trims & Adhesive

Windows & Doors
UPVC double glazed windows & doors

Exterior Cladding
Exterior cladding for all exterior walls
Fixings
Screws, Nails, Jointing Adhesives & Foam
4 View drawings are for illustrative purposes. Cladding and windows are NOT included in a SIPs Flat Pack Kit.
Optional Upgrades
Our Exterior Kits are provided with everything you need to construct them to watertight level, including doors, windows, and cladding.
However as with all choices we make in life, you might wish to upgrade certain aspects of your building package, for example, with a different style of cladding, for which we offer an alternative.
Our full range of options will be available shortly, in the meantime please contact us direct to discuss any options you wish to consider for your chosen building.



Installation Services
We offer a Nationwide Installation Service through our network of professional Installers.
Our services include creating the base, manufacturing your building in our factory, or constructing it on-site.

Ground Screws
Our Team of Nationwide Installers will install a robust foundation using Ground Screws, easily installed, and overcoming hard-to-access areas, including levelling of sloping ground. Installation takes place quicky and with minimal environmental impact.

Factory Build
After having chosen your building, we can construct the building for you in our factory on a steel chassis, which is then delivered as a shell building, ready for installation onto the pre-prepared base. (access permittable)
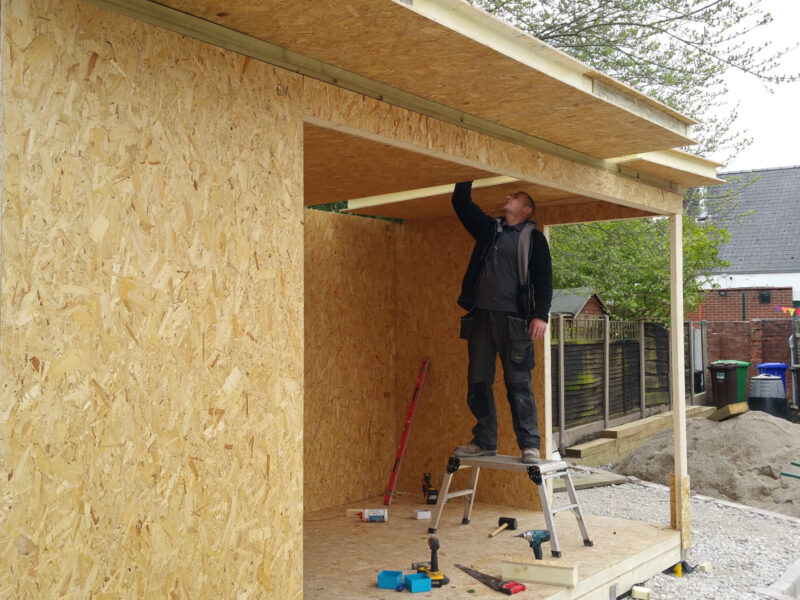
Site Installation
Professional installation provides peace of mind, and a service we offer through our nationwide network of installers. After delivery, the installers will attend, and undertake full construction for you.
Our Team is on hand to discuss your installation requirements and provide you with a personal quotation based on your individual needs.
FAQs
Yes, we can advise you on constructing your Kit building via a series of dedicated instruction guides. We are only too happy to answer any questions you may have.
As for any building a good solid foundation or base is vital. Your choice of base will be guided by the ground conditions where the building is to be placed. The size and weight of your building will be another key element, and from there your choice of base, which can be adjustable footpads, ground screws, or a full concrete pad.
This is very much dependent on the type of building you are considering. If it is for a garden, then generally you won’t need planning, unless it is a large extension. However, if in doubt the best approach is to discuss this with your local authority. Permitted Development Guidelines can be found at the link below.
https://www.planningportal.co.uk/permission/common-projects/outbuildings/planning-permission
Planning permission for a business project, will generally require planning unless you already have an approval in place that covers your proposed project.
We have a range of buildings that can be adapted, and we can also design a building bespoke to requirements. Our design team will be only too happy to provide design options for your consideration.
All pipes and cables must be battened out and surface mounted.
We recommend you endeavour to complete construction to the level of being watertight as soon as possible, alternatively covering the building with a waterproof membrane in the short term. Although the boarding is waterproof for short periods, we don’t recommend leaving it exposed for a long period.
The construction of your building is with Structural Insulated Panels (SIPs), the latest construction technology, creating a solid building, designed to last, which achieves high levels of insulation and thermal values, aimed at keeping the warmth in, and the cold out. Your building will therefore not need any additional insulation.
Buildings constructed using SIPs are solid and durable, with many sustainable features including longevity. As with any building, if you look after it and keep it regularly maintained, then it will service you well. You can then expect your building to have a lifespan of 40 to 50 years.
There are two options of Kits, one that is the framework for you to build and add your own windows and doors, and the second option includes the doors and windows supplied by us. The remainder of the Kit includes all the elements you will need to construct your building. Items include, depending on the option chosen, and confirmed at order, SIP panels, splines, C24 timber, roof material, fixings, flooring, exterior cladding, then windows and doors if selected.
We aim to make delivery as quickly as possible, with Kit buildings generally being available between 2 and 6 weeks from order, unless there are any specific bespoke aspects to extend the period. A constructed Shell Building is around 12 weeks from order to delivery. Confirmation of delivery will be advised at time of order.
Your building will arrive flat packed, and securely wrapped for protection, on a pallet. The choice of haulier will be dependent on the size of building. They will endeavour to unload in your chosen location, using their equipment which includes small portable forklifts, or pallet trucks.
If you have any specific delivery requirements that we should be aware of then please advise at point of order, so we can in turn advise the haulier.
If you have access restrictions, again this needs to be highlighted at point of order, so we can look at the best delivery option.
Related products

APPLY FOR A TRADE ACCOUNT
HOW IT WORKS
WHAT OUR CUSTOMERS SAY

APPLY FOR A TRADE ACCOUNT
With our experience and innovation, coupled with your initiative and business motivation, we can create a mutually beneficial business relationship for the future. Join us today, and let’s begin the journey.